Boerne Custom Cabinets
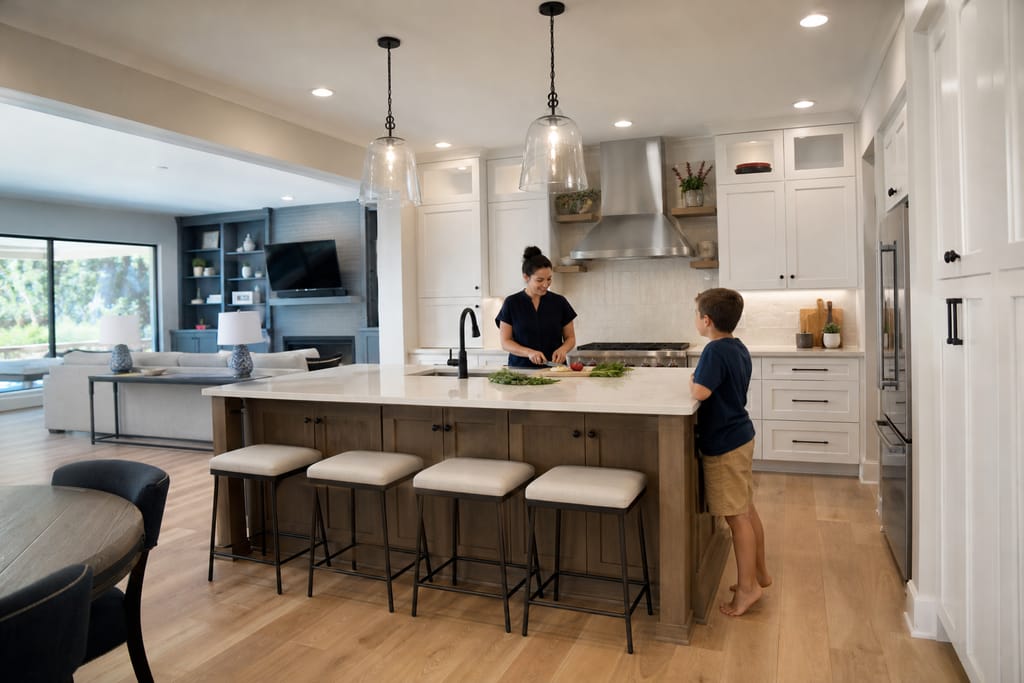
Custom Kitchen Remodels in Boerne, TX
Custom kitchen remodels: design, demo, cabinetry, and install handled in-house, with free written estimates.
- 15+ Years local experience
- 500+ Projects completed
- Licensed & Insured
Serving Boerne and nearby communities.
A kitchen remodel is more than new cabinet doors. It's a new layout, new storage, usually a different flow through the room.
Boerne Custom Cabinets handles the design and the cabinetry build together. The layout you approve on paper is the layout that actually fits your walls, your appliances, and your budget.
What's included
What's Included with Custom Kitchen Remodels
Typically included: new cabinet boxes, doors, and hardware; layout redesign for improved storage and workflow; coordination for countertop fit against the new cabinetry; removal and disposal of old cabinetry.
Optional: under-cabinet lighting, integrated appliance panels, pantry conversion, island additions.
Customer prep: clear out kitchen contents before demo day, confirm appliance models in advance so cabinet openings are cut correctly.
Want a clearer scope?
Get a Free EstimateHow it works
How Our Custom Kitchen Remodels Process Works
 Step 1
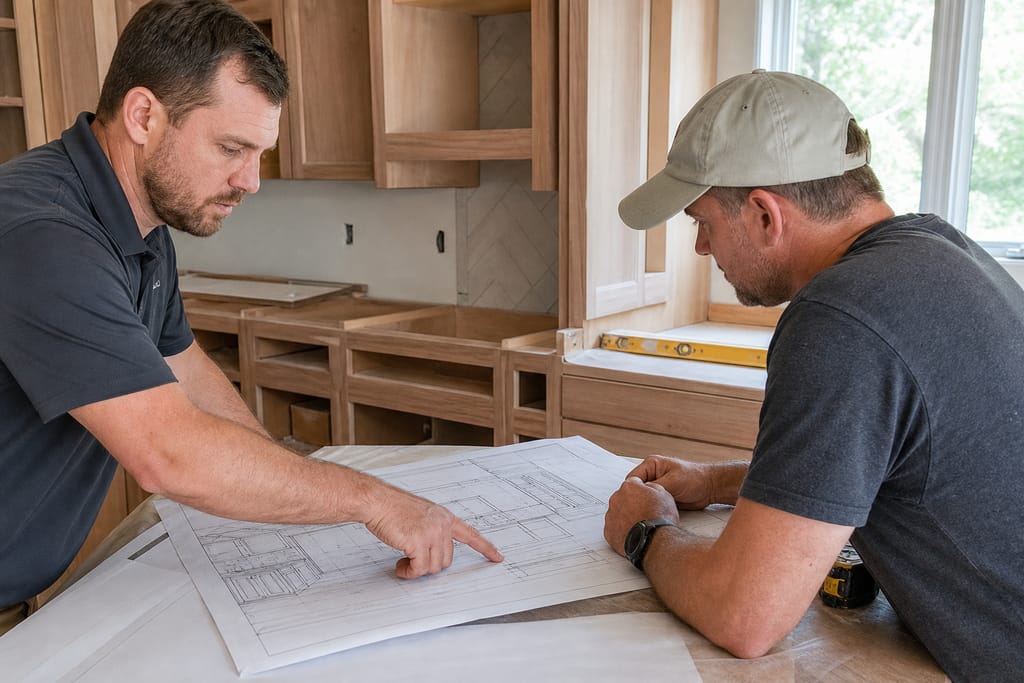
Initial Design Consultation
We review your goals and existing layout to scope the remodel.
 Step 2
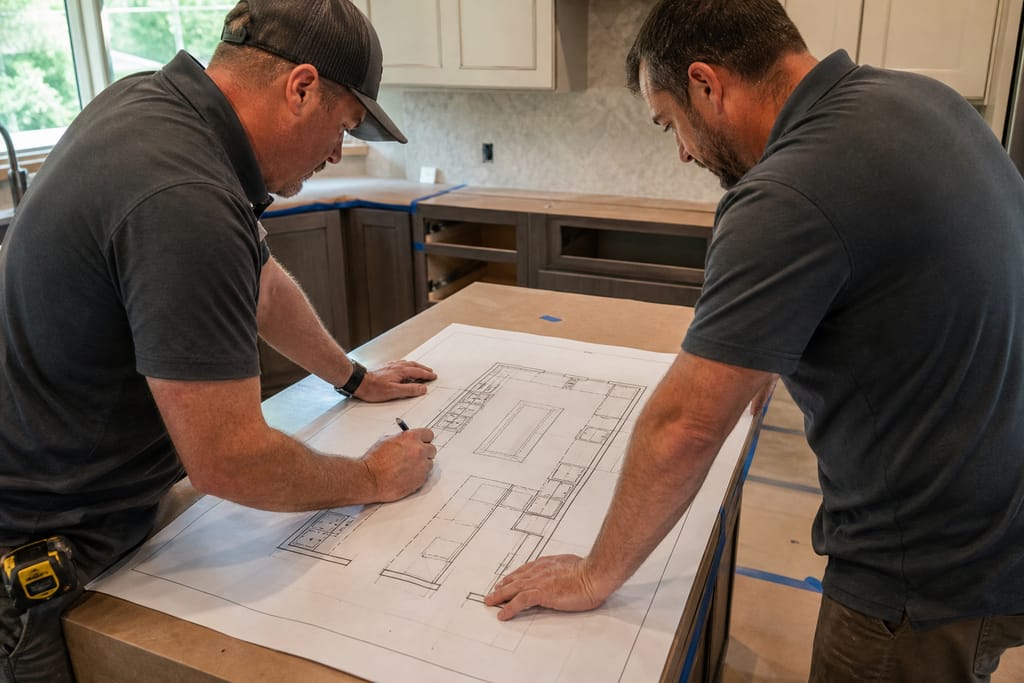
Space Planning
A revised floor plan improves storage and workflow before anything is built.
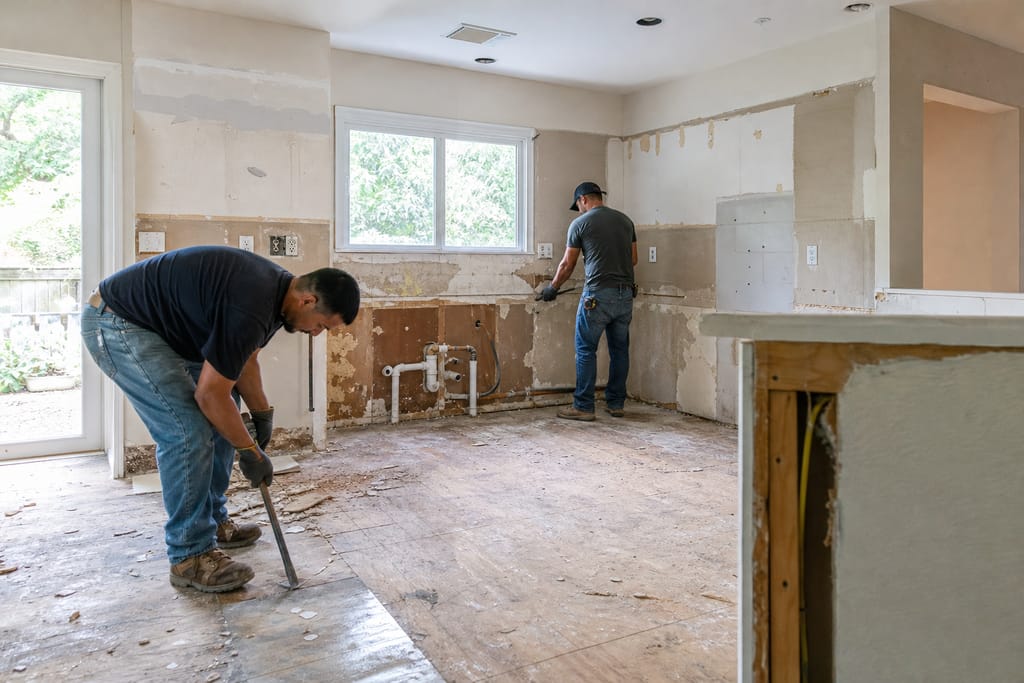 Step 3
Demolition And Prep
Old cabinetry and fixtures come out to clear the space for new work.
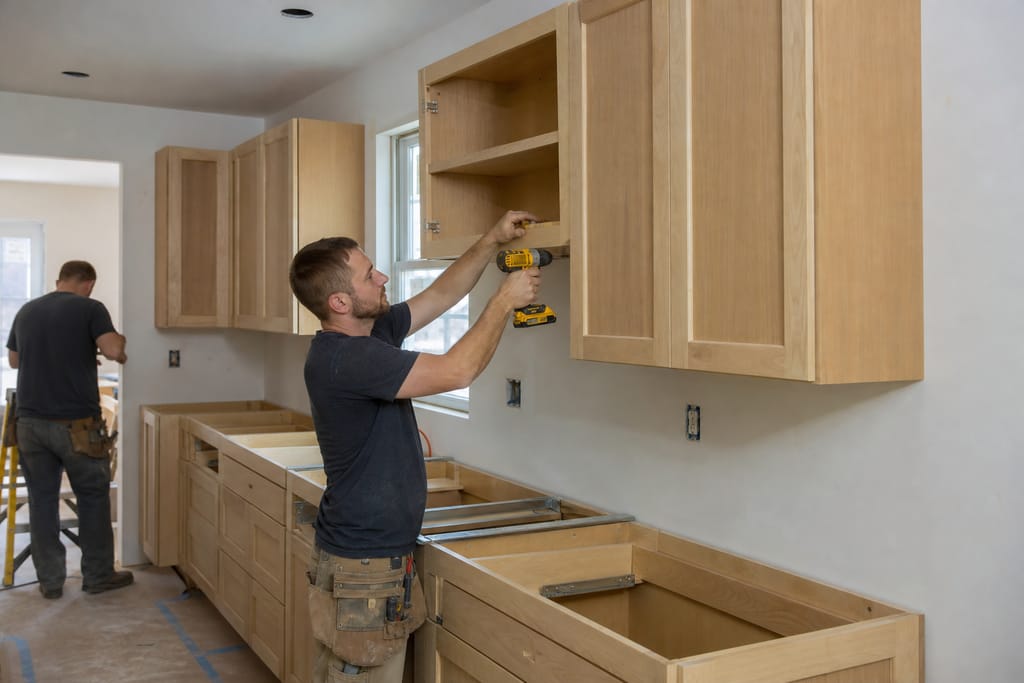 Step 4
Cabinetry Installation
New custom cabinets go in following the approved design drawings.
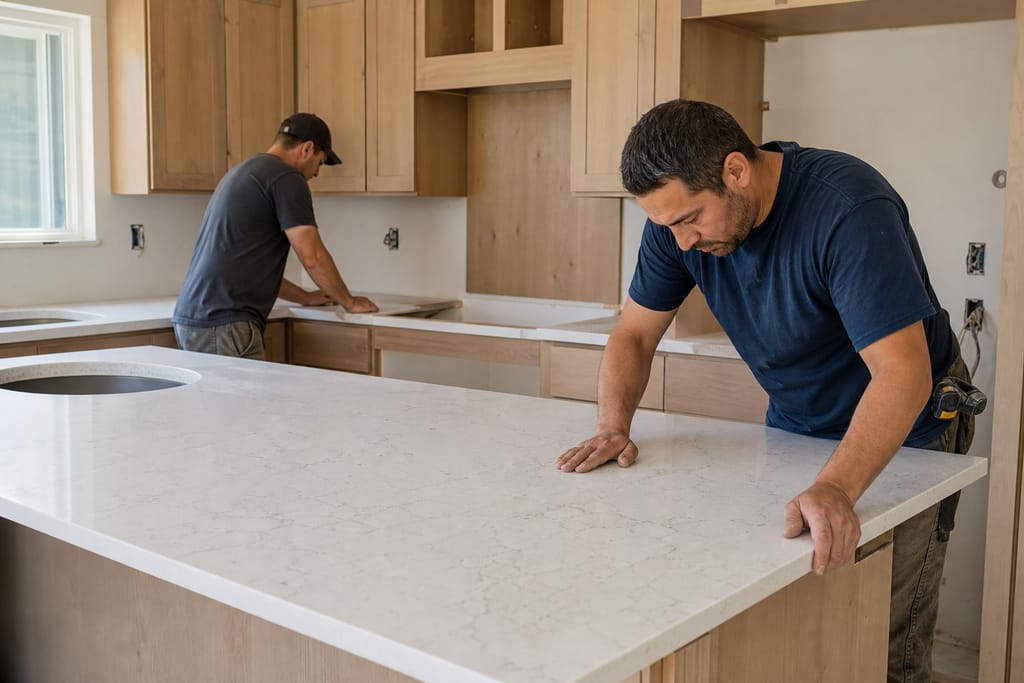 Step 5
Countertop Integration
Countertops are fitted and aligned against the new cabinet run.
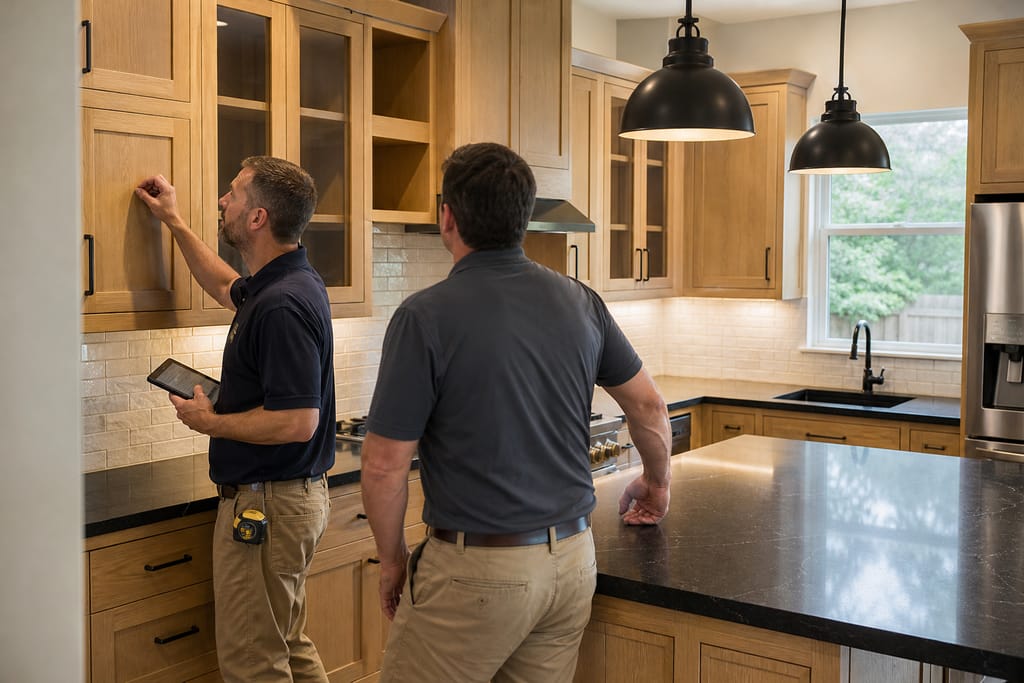 Step 6
Final Walkthrough
We walk the finished kitchen with you to confirm every detail.
Materials
Materials and Methods for Custom Kitchen Remodels
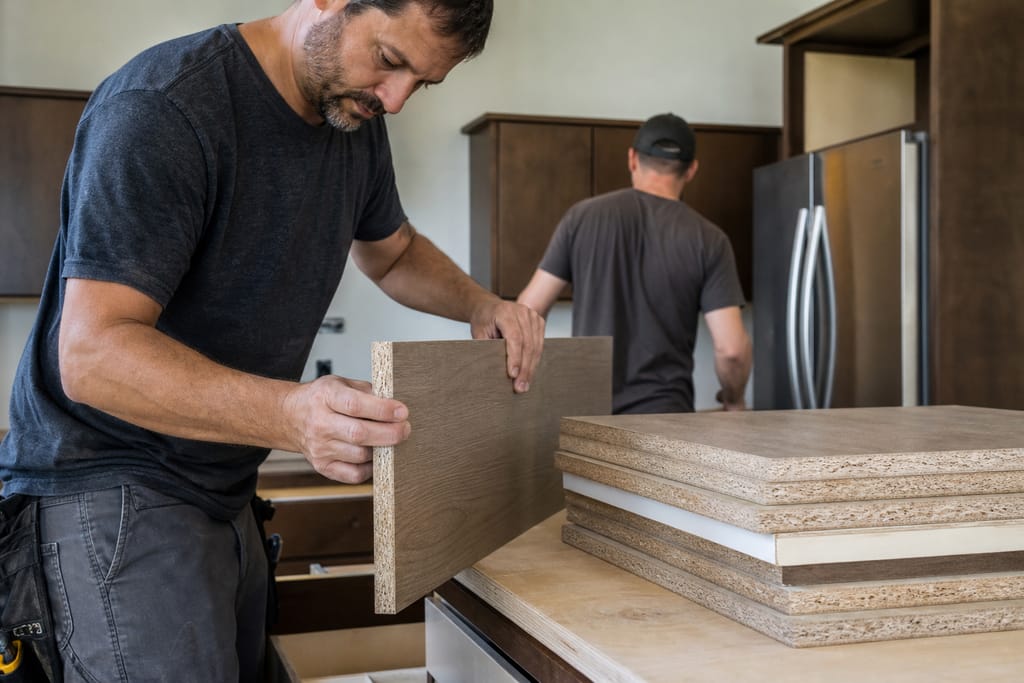
Engineered Wood Panels
A stable base material for cabinet boxes that resists warping through humidity swings.
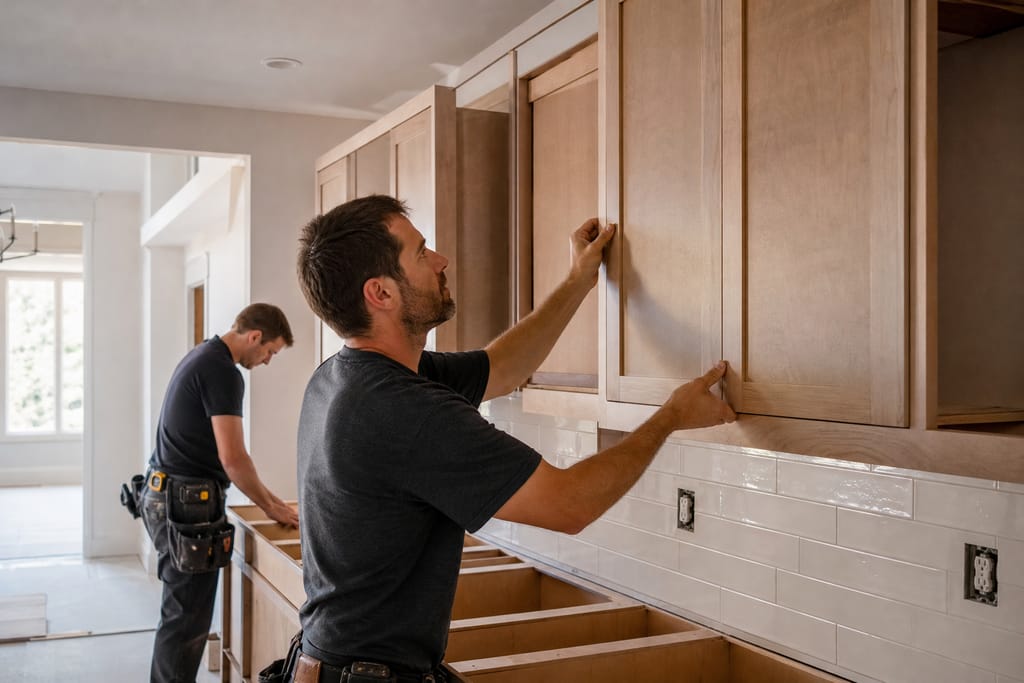
Custom Cabinet Doors
Built to the new layout's exact openings instead of adjusted from stock sizing.
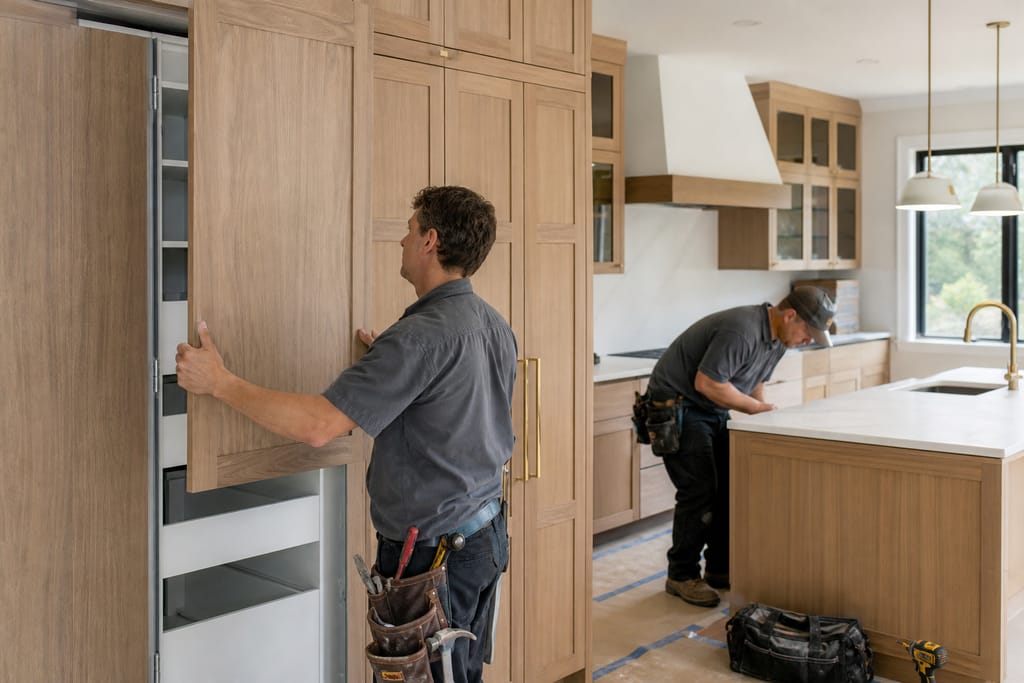
Integrated Appliance Panels
Panels that conceal refrigerators and dishwashers so the remodeled kitchen reads as one continuous design.
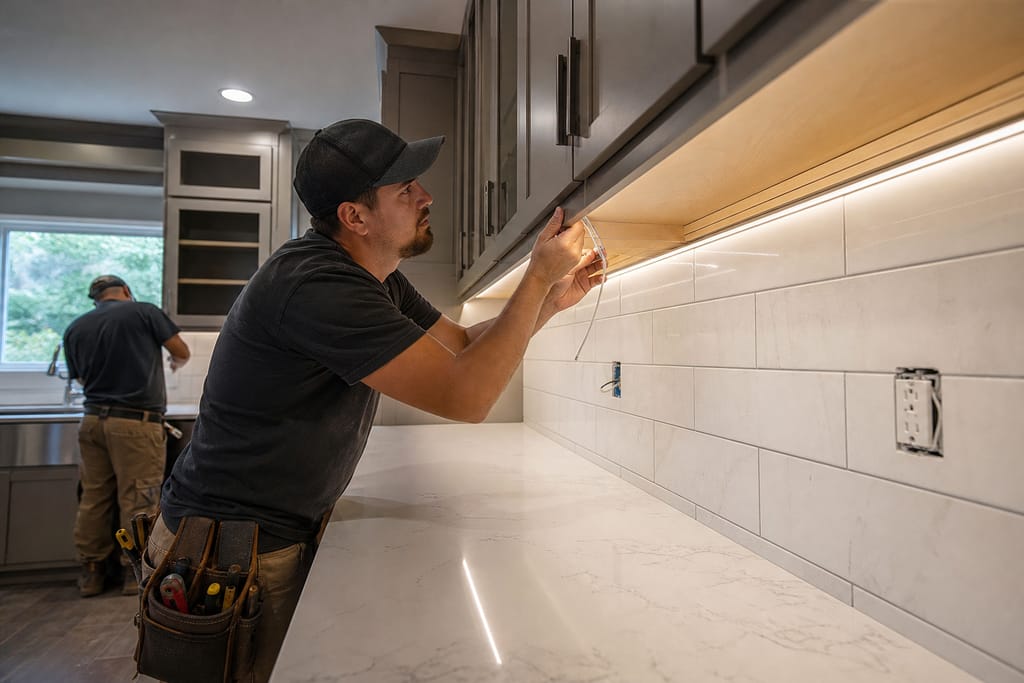
Under-Cabinet Lighting
Added beneath upper cabinets to improve counter visibility without extra electrical runs.
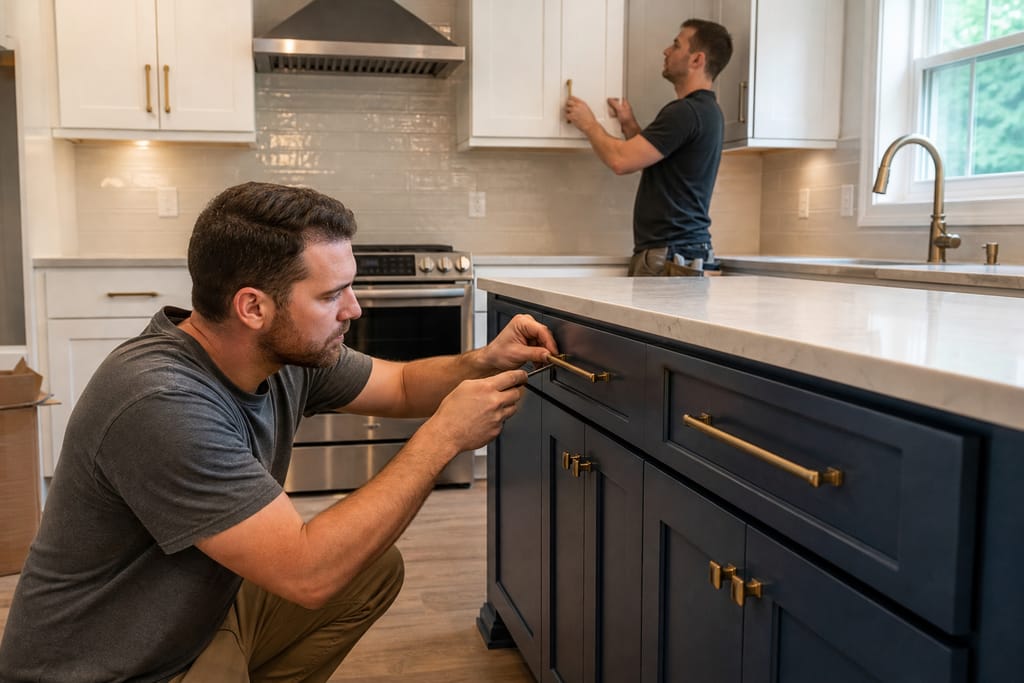
Hardware Finishes
Pulls and hinges selected to tie new and existing finishes together across the remodeled space.
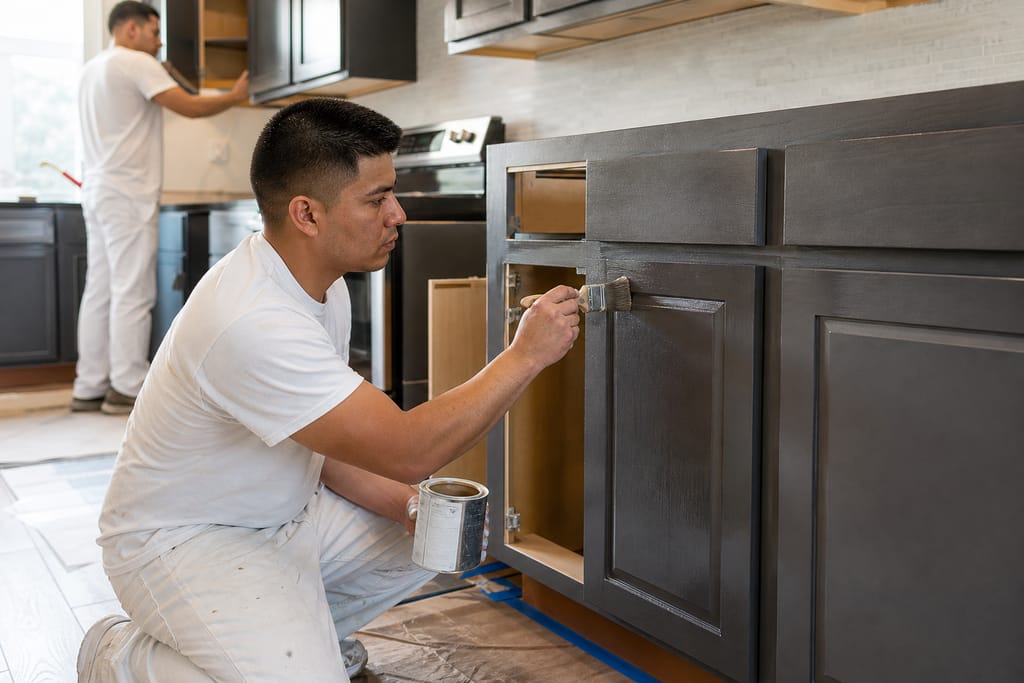
Sealant Coatings
Applied to cabinet surfaces to extend finish life through daily kitchen use and Texas heat.
Questions on materials?
Get a Free EstimateTimeline
How Long Does a Custom Kitchen Remodel Take?
A full remodel runs longer than a straight cabinet swap because the layout itself is changing. Here's how it typically unfolds.
- 01
Consult and measure
same week
- 02
Design and material selection
1–2 weeks - 03
Shop build
4–7 weeks - 04
Demo and install
3–7 days
Need a schedule that fits?
Get a Free EstimateBefore & after
Before and After Custom Kitchen Remodels
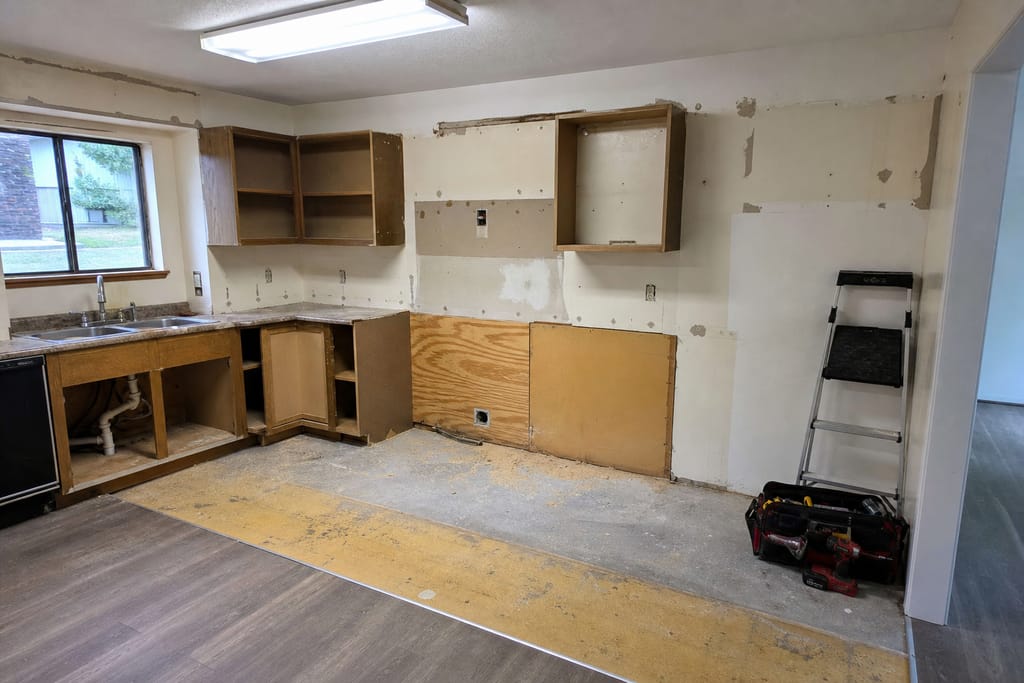
Before 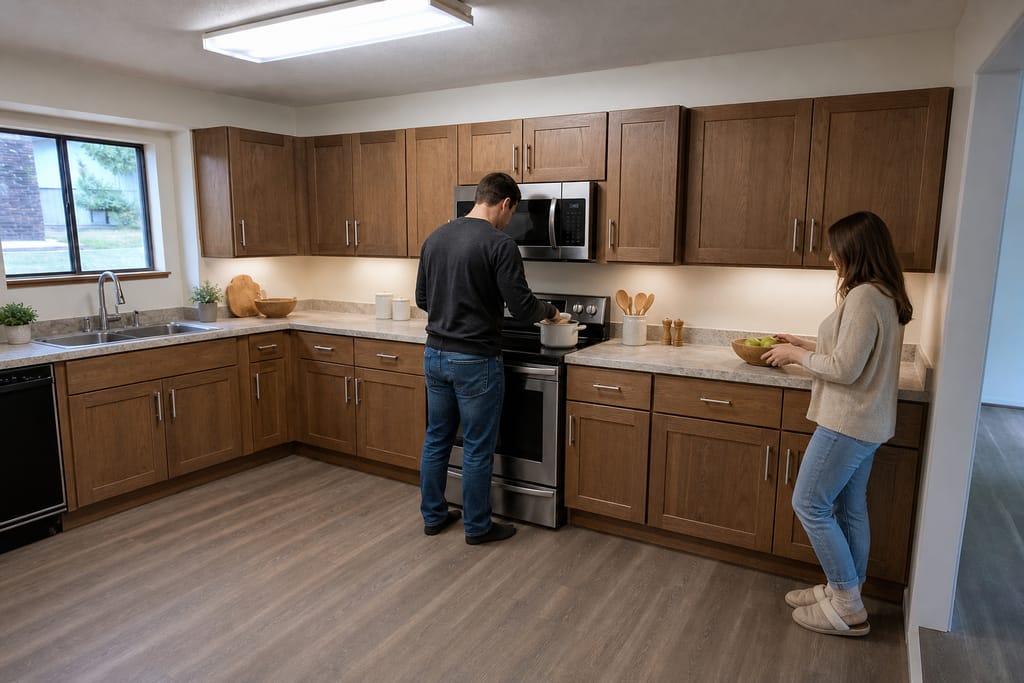
After
FAQs
Custom Kitchen Remodels FAQs
How much does a custom kitchen remodel cost?
Most full remodels with custom cabinetry run from the mid five figures up, depending on kitchen size, cabinet grade, and whether the layout changes. We give you a written range after measuring your space.
How long does a kitchen remodel take from start to finish?
Expect several weeks for design and the shop build, then a few days on-site for demo and install. Lead time runs longer than a cabinet-only job because the layout is being redesigned.
Do I need a permit for a kitchen remodel?
It depends on scope. Moving plumbing, electrical, or load-bearing walls usually triggers a permit. A cabinet and layout change that doesn't touch utilities usually doesn't. Check with the city or Kendall County before starting.
Is DIY a realistic option for a full kitchen remodel?
Not for the cabinetry and layout work. Demo, electrical, and plumbing coordination carry real risk if the sequencing is off. A layout change needs accurate measurements that are hard to self-correct mid-project.
What affects the price of a kitchen remodel most?
Cabinet grade, kitchen size, and whether the layout changes drive most of the cost. Appliance relocation and plumbing moves add to the budget.
What should I do to prep before the crew arrives?
Clear out cabinets and countertops, confirm appliance models, and set aside a few weeks without needing full kitchen access.
Next step
Get a Custom Kitchen Remodel Estimate
Call (830) 357-7026 or request a free estimate and we'll come measure your kitchen before giving you a written number.
More services
Other Custom Cabinets services
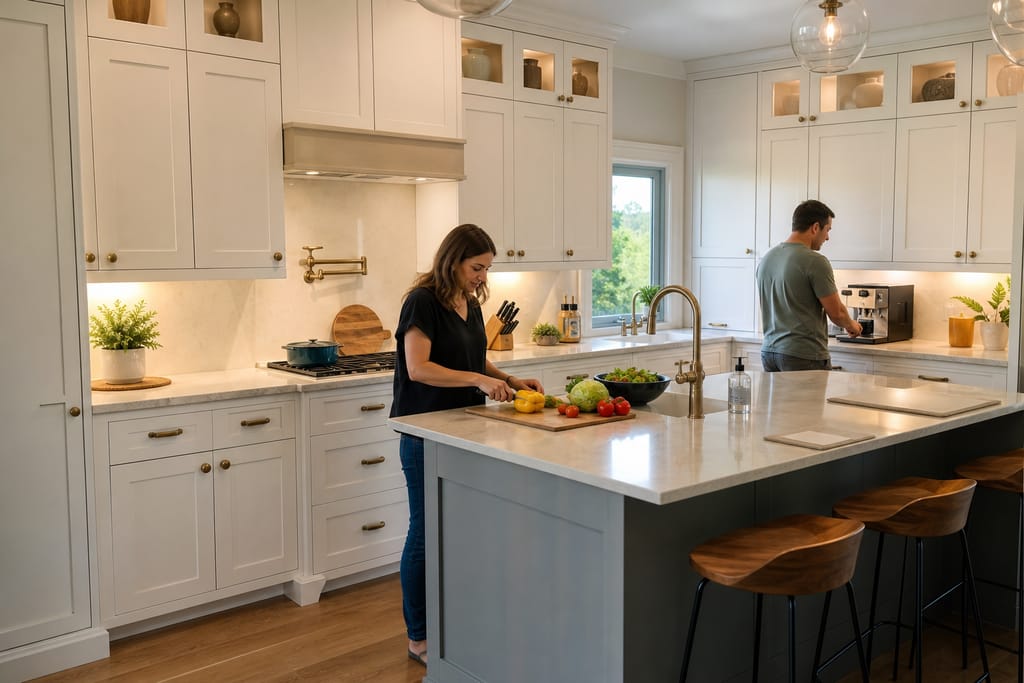
Custom Kitchen Cabinets
Custom kitchen cabinets in Boerne, designed, built, and installed with free estimates on every project.
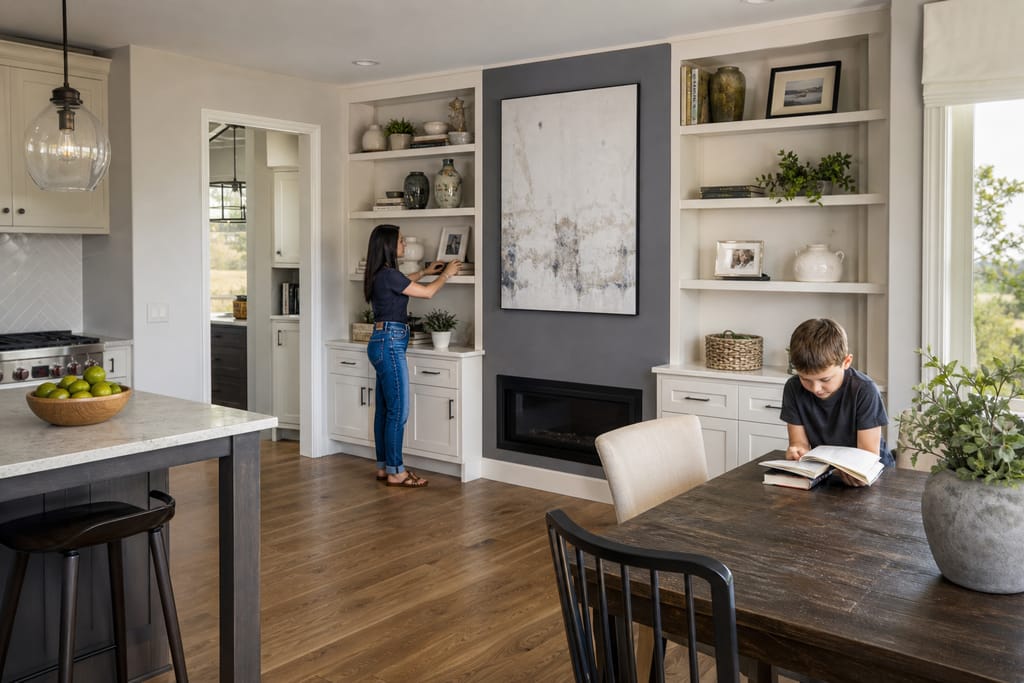
Built-In Shelving And Wall Units
Built-in shelving and wall units in Boerne, TX, built to fit your walls and trim, with free written estimates.
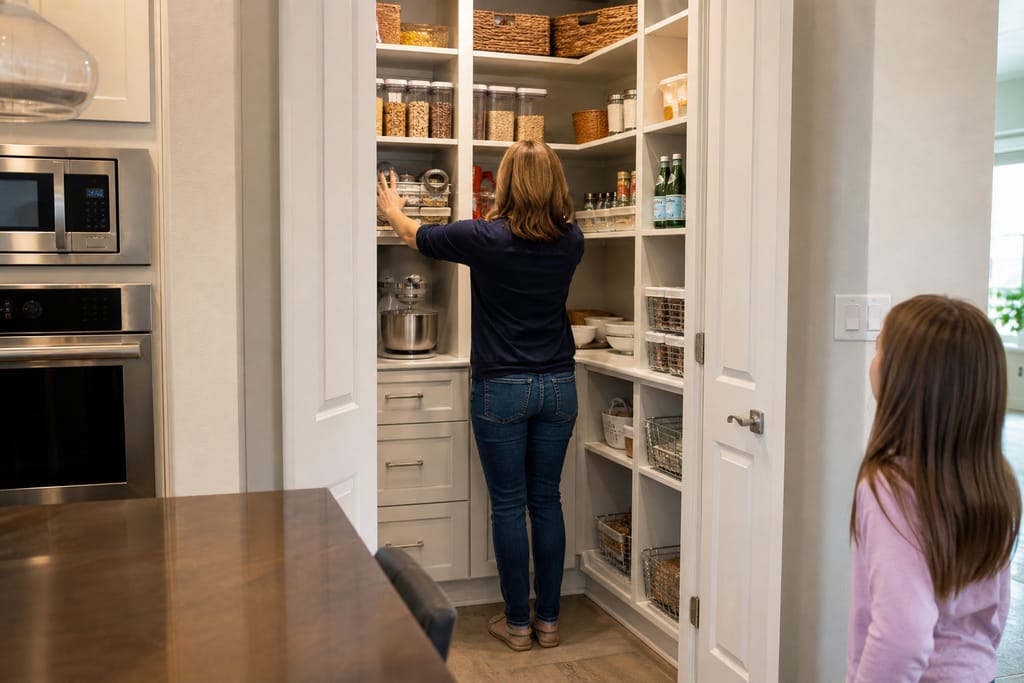
Custom Closet Systems
Custom closet systems in Boerne, TX built to the actual wall and corner. Design, build, and install with free estimates.
Ask about Custom Kitchen Remodels
Tell us about the project and how to reach you.